
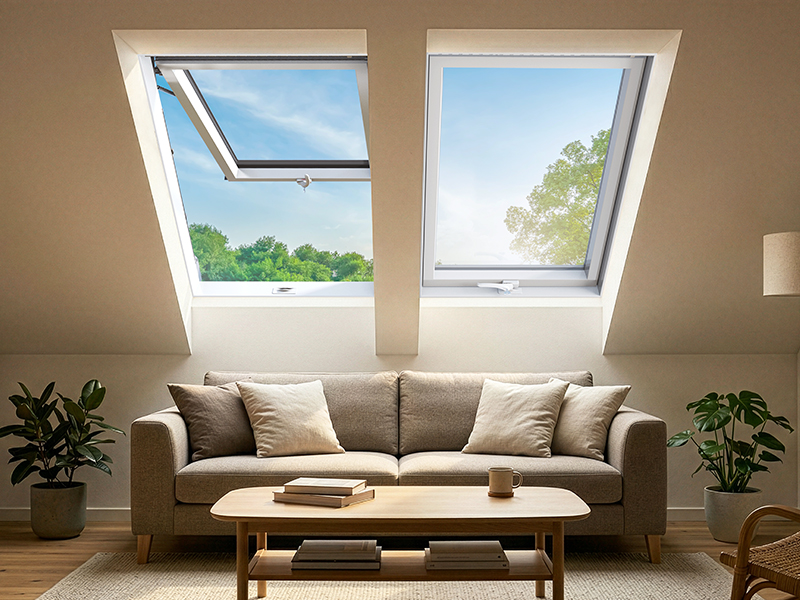
Planowanie poddasza to ekscytujące wyzwanie, które pozwala na stworzenie unikalnej przestrzeni. W tym artykule podpowiemy, jak okna dachowe z PVC mogą sprawić, że Twoje poddasze stanie się nie tylko funkcjonalne, ale i estetyczne. Przedstawimy zalety takich okien, a także praktyczne porady dotyczące aranżacji, które pomogą Ci w stworzeniu idealnego miejsca do życia.
Wprowadzenie do aranżacji poddasza
Aranżacja poddasza to nie tylko kwestia estetyki, ale przede wszystkim funkcjonalności. Warto zastanowić się nad tym, jak wykorzystać dostępne przestrzenie, aby były one jak najbardziej użyteczne. Wysokie skosy, nietypowe kształty i ograniczone miejsca mogą stanowić wyzwanie, ale z odpowiednim planowaniem można z nich stworzyć przytulne wnętrza.
Zalety okien dachowych z PVC
Okna dachowe z PVC to doskonały wybór do poddaszy z wielu powodów:
- Trwałość: PVC jest materiałem odpornym na warunki atmosferyczne, co zapewnia długowieczność okien.
- Izolacja: Okna PVC oferują doskonałe właściwości izolacyjne, co wpływa na komfort termiczny w pomieszczeniu.
- Łatwość w utrzymaniu: PVC jest materiałem, który nie wymaga specjalistycznej konserwacji, wystarczy je regularnie czyścić.
- Estetyka: Dostępne w wielu kolorach i wzorach, okna te można dopasować do każdego stylu wnętrza.
Jakie parametry brać pod uwagę przy wyborze okien?
Podczas wyboru okien dachowych warto zwrócić uwagę na kilka kluczowych parametrów:
- Współczynnik przenikania ciepła – im niższa wartość, tym lepsza izolacja termiczna.
- Rodzaj szyb – szyby zespolone z powłoką niskoemisyjną poprawiają efektywność energetyczną.
- Wymiary – wybierz okna, które będą proporcjonalne do przestrzeni poddasza.
- Typ otwierania – okna uchylne, obrotowe czy klapowe – wybierz taki, który najlepiej odpowiada Twoim potrzebom.
Energooszczędność okien IGOV N22
Model IGOV N22 to nowoczesne okno dachowe, które wyróżnia się znakomitymi właściwościami energooszczędnymi. Dzięki zastosowaniu technologii niskoemisyjnych i wysokiej jakości materiałów, okno to pozwala na znaczne obniżenie kosztów ogrzewania. Jego współczynnik przenikania ciepła wynosi zaledwie 1.1 W/m²K, co sprawia, że jest to jeden z najlepszych wyborów na rynku.
Planowanie przestrzeni - układ mebli i okien
Planowanie układu mebli w poddaszu to kluczowy aspekt, który wpływa na funkcjonalność przestrzeni. Oto kilka wskazówek:
- Umiejscowienie okien: Staraj się umieszczać okna w miejscach, które zapewnią jak najwięcej naturalnego światła. Nie zapomnij o zachowaniu odpowiednich odległości od mebli.
- Funkcjonalne strefy: Podziel poddasze na strefy – np. wypoczynkową, sypialną i roboczą. Dzięki temu łatwiej będzie Ci zorganizować przestrzeń.
- Meble wielofunkcyjne: Wybieraj meble, które mają więcej niż jedno zastosowanie, np. łóżko z pojemnikiem na pościel czy stół, który można złożyć.
Oświetlenie naturalne a komfort użytkowania
Naturalne światło ma ogromny wpływ na samopoczucie i komfort użytkowania przestrzeni. Oto kilka powodów, dla których warto zadbać o odpowiednie doświetlenie poddasza:
- Poprawa nastroju: Więcej światła dziennego wpływa na lepsze samopoczucie i zdrowie.
- Optymalizacja przestrzeni: Dobrze doświetlone pomieszczenia wydają się większe i bardziej przestronne.
- Oszczędność energii: Dobre oświetlenie naturalne zmniejsza potrzebę korzystania z sztucznego światła w ciągu dnia.
Styl aranżacji - od skandynawskiego po industrialny
Wybór stylu aranżacji ma znaczenie dla całego wystroju poddasza. Oto kilka popularnych stylów, które możesz rozważyć:
- Skandynawski: Charakteryzuje się jasnymi kolorami, prostotą form oraz naturalnymi materiałami. Idealny dla osób ceniących sobie minimalizm.
- Industrialny: Surowe wykończenia, metalowe akcenty i otwarte przestrzenie. Doskonały dla miłośników nowoczesnych rozwiązań.
- Rustykalny: Drewno, ciepłe kolory i przytulne akcenty sprawiają, że przestrzeń staje się domowa i pełna charakteru.
Przykłady aranżacji poddaszy
Oto kilka inspiracji, które mogą pomóc w aranżacji Twojego poddasza:
- Poddasze jako biuro: Wykorzystaj okna dachowe do stworzenia jasnej przestrzeni biurowej. Umieść biurko blisko okna, aby korzystać z naturalnego światła.
- Sypialnia z widokiem: Zainstaluj większe okna dachowe, które pozwolą podziwiać nocne niebo. Dodaj przytulne oświetlenie, aby stworzyć romantyczny nastrój.
- Przestrzeń do relaksu: Wygodny fotel przy oknie dachowym to idealne miejsce na czytanie książek lub delektowanie się kawą.
Podsumowanie - kluczowe wskazówki
Podsumowując, oto kilka kluczowych wskazówek do zaplanowania idealnego poddasza:
- Wybierz okna dachowe z PVC dla lepszej izolacji i estetyki.
- Zadbaj o odpowiednie oświetlenie naturalne, które poprawi komfort użytkowania.
- Starannie zaplanuj układ mebli i stref w swoim poddaszu.
- Wybierz styl aranżacji, który odpowiada Twoim gustom i potrzebom.
Pytania i odpowiedzi - najczęściej zadawane pytania
1. Jakie są zalety okien dachowych z PVC?
Okna dachowe z PVC są trwałe, łatwe w utrzymaniu i oferują doskonałe właściwości izolacyjne.
2. Czy model IGOV N22 jest naprawdę energooszczędny?
Tak, model IGOV N22 ma niski współczynnik przenikania ciepła, co pozwala na obniżenie kosztów ogrzewania.
3. Jak najlepiej zaaranżować przestrzeń na poddaszu?
Zaleca się dzielenie przestrzeni na strefy oraz wybór mebli wielofunkcyjnych, które optymalizują miejsce.
4. Jakie style aranżacji są popularne w poddaszach?
Styl skandynawski, industrialny oraz rustykalny to jedne z najpopularniejszych wyborów.
Zastosowanie powyższych wskazówek pomoże Ci w stworzeniu funkcjonalnego i estetycznego poddasza, które będzie cieszyć oko i spełniać wszystkie Twoje potrzeby.