
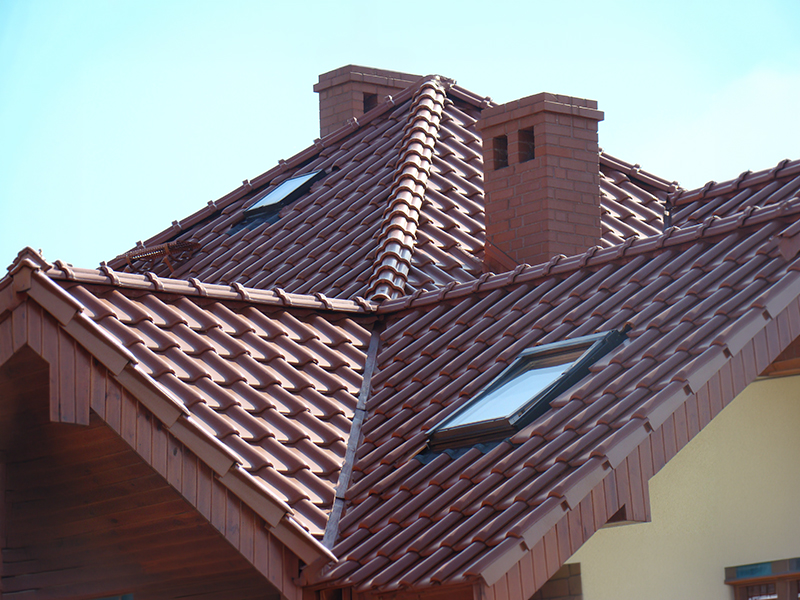
Okna dachowe – jakie okna na poddasze użytkowe wybrać? Poradnik i normy budowlane
Okna dachowe (połaciowe), podobnie jak klasyczne okna fasadowe, umożliwiają dopływ naturalnego światła i świeżego powietrza do wnętrza. Ich konstrukcja i sposób montażu w połaci dachu są jednak całkowicie inne i podlegają rygorystycznym przepisom budowlanym. Czym zatem kierować się przy wyborze stolarki na poddasze, aby zapewnić sobie komfort i spełnić obowiązujące normy? Zapraszamy do lektury!
Sposoby otwierania okien dachowych – dopasowanie do potrzeb
Okna połaciowe różnią się między sobą sposobem otwierania, co bezpośrednio decyduje o wygodzie ich codziennego użytkowania. Do wyboru mamy okna:
Obrotowe – najczęściej stosowane na poddaszu. Otwierają się wokół osi obrotu umieszczonej w połowie wysokości skrzydła. Możliwość obrócenia skrzydła o 180 stopni znacznie ułatwia ich bezpieczne mycie z wnętrza pokoju. Otwiera się je za pomocą klamek lub uchwytów (na dole lub na górze skrzydła).
Uchylne – z osią obrotu umieszczoną w górnej krawędzi ramy. Po otwarciu skrzydło nie "wchodzi" do pomieszczenia. Zamyka się je i otwiera za pomocą klamek zamontowanych w dolnej części skrzydła.
Obrotowo-uchylne (klapowo-obrotowe) – bardzo funkcjonalne modele posiadające dwie osie obrotu: w połowie ramy oraz w górnej krawędzi. Można je otwierać klamką na dole (funkcja uchylna) lub po zwolnieniu blokady obrócić w celu umycia (funkcja obrotowa).
Rozwierane (wyłazy dachowe) – okna otwierające się na zewnątrz (na bok), na zawiasach przytwierdzonych do bocznej krawędzi ramy. Zapewniają bezpieczne wyjście na dach.
Nierozwierane (stałe) – służące wyłącznie do dodatkowego doświetlania pomieszczeń. Ich mycie od zewnątrz jest możliwe tylko wtedy, gdy zostaną połączone z oknami otwieranymi w tzw. zespoleniach.
Kolankowe – łączące cechy okna pionowego z połaciowym, montowane w ścianie kolankowej dachu. Sięgają blisko podłogi, co świetnie doświetla i optycznie powiększa wnętrze.
Dobór i rozmieszczenie okien dachowych w świetle przepisów
Przy wyborze okien dachowych kluczowa jest ich wielkość oraz właściwe rozmieszczenie, co jest uregulowane w polskim prawie budowlanym.
Norma doświetlenia (Rozporządzenie w sprawie WT): W pomieszczeniach przeznaczonych na stały pobyt ludzi (np. sypialnie, salony, pokoje dziecięce) stosunek powierzchni okien w świetle ościeżnicy do powierzchni podłogi powinien wynosić co najmniej 1:8.
Dla przykładu – pokój o powierzchni 16 m2 powinien być doświetlony oknami o łącznej powierzchni szyb wynoszącej minimum 2 m2. Ilość światła wpadającego do pomieszczenia możemy zwiększyć, montując kilka okien obok siebie (w zespoleniach poziomych) lub nad sobą (w pionowych). Warto jednak pamiętać o bilansie energetycznym – większe przeszklenia to lepsze doświetlenie, ale też konieczność stosowania rolet zewnętrznych, by uniknąć przegrzewania wnętrza latem.
Na jakiej wysokości montować okna połaciowe?
Przepisy budowlane (Warunki Techniczne) oraz zasady ergonomii określają również optymalną wysokość montażu. Aby zapewnić bezpieczeństwo oraz kontakt wzrokowy z otoczeniem, dolna krawędź okna powinna znajdować się na wysokości około 90-100 cm od podłogi. Pozwala to stojącej lub siedzącej osobie na swobodne wyglądanie przez okno i unikanie poczucia odizolowania od świata zewnętrznego. Górna krawędź okna powinna znajdować się na wysokości około 200 cm, co ułatwia operowanie górnym systemem zamykania.
Parametry techniczne – zgodność z Warunkami Technicznymi (WT 2021)
Współczesne budownictwo kładzie ogromny nacisk na energooszczędność.
Od 2021 roku obowiązują zaostrzone normy cieplne (WT 2021). Współczynnik przenikania ciepła (Uw) dla okien dachowych nie może przekraczać wartości 1,1 W/(m²K). Wybierając modele w podwyższonym standardzie energetycznym (np. okna trzyszybowe, z Uw poniżej 1,0 W/(m²K)), zyskujemy gwarancję lepszej izolacji, co pomoże znacznie ograniczyć wydatki związane z ogrzewaniem budynku zimą.
Znaczenie mają również właściwości akustyczne okien (współczynnik Rw). Wyciszenie dobiegającego z ulicy szumu czy odgłosu uderzających kropel deszczu jest szczególnie ważne na poddaszu, na którym urządzono sypialnię.
Materiał wykonania: PCV, drewno czy aluminium?
Wybór materiału zależy od przeznaczenia pomieszczenia oraz stylistyki wnętrza:
Okna z PCV (np. modele z serii KPVCN N22, KPVCU N22, KPVCP N22, KPVCL N22) – charakteryzują się bardzo wysoką odpornością na wilgoć i doskonałą termoizolacją. Są bezobsługowe i idealnie sprawdzają się w tzw. pomieszczeniach mokrych: łazienkach, kuchniach czy pralniach na poddaszu.
Okna drewniane – cenione za naturalny, szlachetny wygląd. Wymagają okresowej konserwacji lakieru, ale doskonale dodają charakteru sypialniom i salonom w domach o tradycyjnym stylu.
Stolarka aluminiowa – mniej popularna na poddaszach domów jednorodzinnych, ale zachwycająca minimalistycznym designem i bardzo wysoką wytrzymałością konstrukcyjną.
Sterowanie oknami dachowymi
Ostatnim kryterium jest sposób obsługi. Wśród dostępnych modeli znajdują się okna sterowane ręcznie (za pomocą ergonomicznych klamek lub drążków teleskopowych w przypadku okien zamontowanych wysoko) oraz automatycznie.
Systemy automatyczne (Smart Home), sterowane za pomocą pilota, aplikacji w smartfonie lub przełącznika ściennego, stanowią idealne rozwiązanie dla wysokich pomieszczeń i miejsc trudnodostępnych. Bardzo często wyposaża się je dodatkowo w czujniki deszczu, które samoczynnie zamkną okno w przypadku nagłego załamania pogody.