
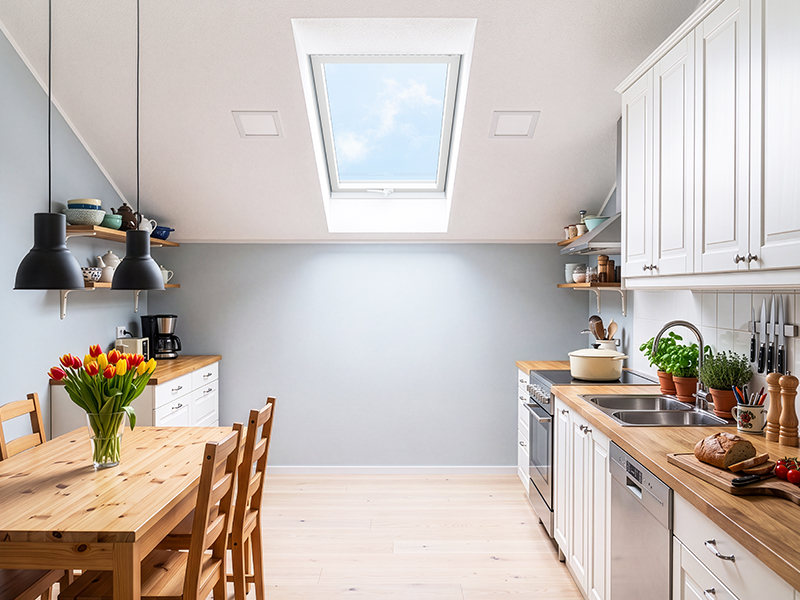
Aranżacja kuchni na poddaszu: Poradnik, wyzwania i rozwiązania
Urządzenie kuchni na poddaszu wymaga uwzględnienia skosów, wysokości ścianki kolankowej oraz pionów kanalizacyjnych. Kluczem do sukcesu jest maksymalne wykorzystanie szafek stojących, wybór jasnych kolorów, zapewnienie skutecznej wentylacji oraz odpowiednie doświetlenie wnętrza światłem naturalnym za pomocą wysokiej jakości, odpornych na wilgoć okien połaciowych z PVC (np. modele IGOV N22 lub IGKV N22 od OKPOL).
1. Wyzwania techniczne: Skosy, ścianka kolankowa i instalacje
Poddasze, szczególnie o małym metrażu, to specyficzna przestrzeń. Planując remont kuchni, który ma służyć przez lata, należy wziąć pod uwagę trzy kluczowe parametry techniczne:
Wysokość ścianki kolankowej: Optymalna wysokość ułatwiająca ustawienie mebli to 75-85 cm. Niższa ścianka wymusza odsunięcie mebli od ściany, co pomniejsza przestrzeń użytkową.
Kąt nachylenia połaci dachu: Wpływa na możliwość swobodnego poruszania się i umiejscowienia blatów roboczych.
Piony kanalizacyjne: Zdeterminują one ostateczne umiejscowienie zlewozmywaka i zmywarki.
2. Meble kuchenne na poddasze – liczy się każdy centymetr
Ze względu na brak miejsca na tradycyjne szafki wiszące pod skosami, organizacja przestrzeni wymaga precyzji:
Meble na wymiar vs. sieciówki: Stolarz idealnie dopasuje zabudowę do skosów. Wybierając meble modułowe z sieciówek, warto korzystać z planerów online, wprowadzając dokładne wymiary i układając bryły jak klocki.
Szafki stojące: Należy zaplanować ich jak najwięcej – to one przejmą cały ciężar przechowywania garnków, naczyń i sprzętu AGD.
Blaty robocze: Szerokie blaty pod skosami to doskonałe miejsce do przygotowywania posiłków, o ile pozwala na to wysokość stropu.
3. Jasne kolory i optyczne powiększenie przestrzeni
Kuchnia na poddaszu ma naturalnie ciemniejszą specyfikę, dlatego projekt powinien opierać się na jasnych barwach.
Kolorystyka ścian: Jasne odcienie odbijają światło, optycznie powiększając przestrzeń.
Faktury i materiały: Różnorodne faktury i spersonalizowane kafle nadadzą wnętrzu indywidualny charakter, łącząc ergonomię z estetyką.
4. Światło naturalne i okna dachowe (Aktualne rozwiązania)
Dostęp do światła dziennego jest kluczowy dla zdrowia, wzroku i komfortu pracy w kuchni. W przypadku pomieszczeń o podwyższonej wilgotności (jak kuchnia czy łazienka) bezkonkurencyjne są okna dachowe wykonane z wielokomorowego PVC.
Warto zaufać sprawdzonym polskim producentom, takim jak OKPOL, których okna spełniają restrykcyjne normy i gwarantują trwałość na lata. W nowoczesnej kuchni na poddaszu doskonale sprawdzą się aktualne modele:
IGOV N22 (Okna obrotowe z PVC): Klasyczne i niezwykle popularne rozwiązanie. Odporne na wilgoć, łatwe w czyszczeniu i wyposażone w nawiewniki zapewniające doskonałą wentylację.
IGKV N22 (Okna uchylno-przesuwne z PVC): Idealne do mniejszych kuchni ze skosami. Skrzydło otwiera się na zewnątrz połaci dachowej, dzięki czemu nie zabiera cennej przestrzeni wewnątrz pomieszczenia, dając pełną swobodę ruchu.
Współczesne okna, dzięki zastosowaniu pakietów 3-szybowych (często wspieranych technologią SuperThermo), są naprawdę ciepłe. Zapobiegają stratom energii, a powłoki antyroszeniowe pomagają wyeliminować zjawisko parowania szyb w trakcie gotowania.
5. Prawidłowa wentylacja kuchni pod dachem
Kuchnia to miejsce o wysokiej wilgotności i częstym parowaniu. Aby uniknąć problemów z grzybem i wilgocią, należy zadbać o potrójny system wentylacji:
Odpowiedni materiał okien: Wspomniane profile PVC całkowicie eliminują problem pęcznienia ram od wilgoci (w przeciwieństwie do standardowego drewna).
Nawiewniki okienne: Wmontowane w profil okna zapewniają stały dopływ świeżego powietrza, nawet przy zamkniętym skrzydle (mikrowentylacja w klamce).
Kratki i okapy: Należy skonsultować się z kominiarzem w celu podpięcia pod odpowiedni pion wentylacyjny. Okap lub wyciąg kominowy musi być zamontowany:
Min. 40 – 50 cm nad płytą elektryczną / indukcyjną.
Min. 70 cm nad kuchenką gazową.
Podsumowanie: Choć organizacja przestrzeni na poddaszu jest wymagająca, nieregularne kształty i skosy dają ogromne możliwości aranżacyjne. Dobrze zaprojektowana kuchnia ze skosami, odpowiednim światłem i przemyślaną zabudową jest znacznie bardziej unikalna i efektowna niż standardowe, kwadratowe wnętrza.
Najczęściej zadawane pytania (FAQ)
Jakie okna dachowe do kuchni na poddaszu? Do kuchni zaleca się okna dachowe wykonane z PVC, które są całkowicie odporne na wilgoć i parę wodną. Warto wybierać modele obrotowe (np. OKPOL IGOV N22) lub uchylno-przesuwne (IGKV N22) wyposażone w energooszczędne pakiety 3-szybowe.
Na jakiej wysokości zamontować okap pod skosem? Okap nad kuchenką elektryczną należy zamontować na wysokości 40-50 cm, natomiast nad kuchenką gazową – na wysokości minimum 70 cm.
Gdzie umieścić szafki w kuchni ze skosami? Pod skosami najlepiej sprawdzają się głębokie szafki stojące oraz długie blaty robocze. Szafki wiszące montuje się wyłącznie na pełnowymiarowych ścianach bez skosów.