
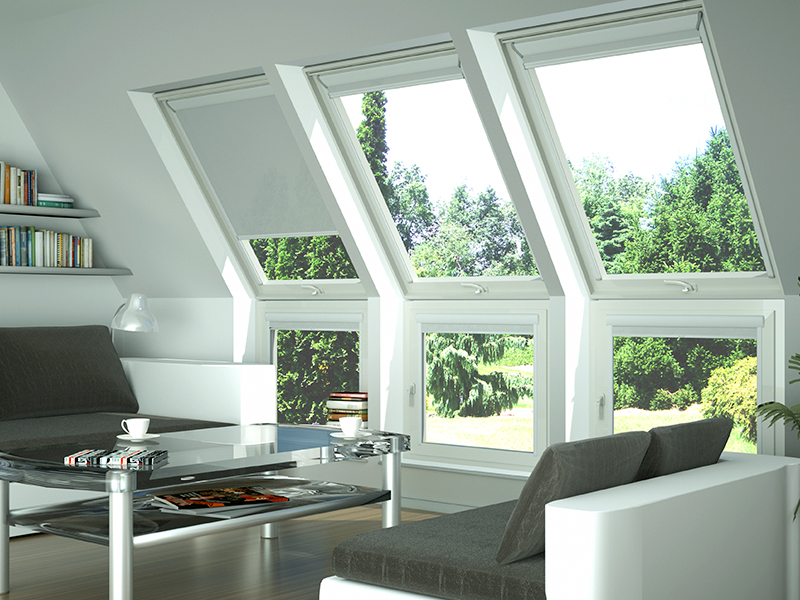
Okna kolankowe – innowacyjny sposób na doświetlenie poddasza
Odpowiednie doświetlenie poddasza użytkowego to spore wyzwanie dla każdego inwestora budującego lub remontującego dom w Polsce. Biorąc pod uwagę nasze zmienne warunki pogodowe i krótsze dni w okresie jesienno-zimowym, maksymalne wykorzystanie naturalnego światła staje się priorytetem. Jednym z najlepszych sposobów na rozjaśnienie wnętrz są okna kolankowe.
Rozwiązanie to genialnie łączy walory tradycyjnych okien dachowych oraz klasycznej stolarki pionowej. Doskonale sprawdza się w nowoczesnych polskich projektach, zwłaszcza w domach typu "nowoczesna stodoła" z dachami bezokapowymi. Montowane w ścianie kolankowej, okna te nie tylko drastycznie zwiększają komfort użytkowania poddasza, ale i podnoszą walory estetyczne całej bryły budynku. Kiedy można je zamontować i dlaczego warto wybrać modele od sprawdzonego producenta? Wyjaśniamy!
Okna kolankowe, czyli właściwie jakie?
W branży stolarki otworowej okna kolankowe (nazywane zamiennie oknami fasadowymi lub oknami łamanymi) to unikalna konstrukcja, która składa się z dwóch zintegrowanych części:
górnego okna dachowego – montowanego pod kątem w połaci dachu,
dolnego okna pionowego – osadzanego bezpośrednio w ściance kolankowej.
Dzięki zespoleniu tych dwóch elementów za pomocą specjalistycznego kołnierza uszczelniającego, okna kolankowe skutecznie łączą cechy obu tych rozwiązań, dając niesamowity efekt wizualny i praktyczny.
Gdzie montuje się okna łamane? Wymogi techniczne
Projekty domów z dachami bez okapów biją obecnie w Polsce rekordy popularności. To właśnie w takich bryłach okna kolankowe OKPOL prezentują się najbardziej spektakularnie. Są one również idealnym ratunkiem wszędzie tam, gdzie specyficzna konstrukcja dachu – z uwagi na niewielki kąt nachylenia lub nietypowo wysoką ściankę kolankową – utrudnia montaż klasycznego okna połaciowego, przez co domownicy traciliby widok na otoczenie.
Aby montaż był możliwy, poddasze musi być wyposażone w ściankę kolankową (zewnętrzną ścianę nośną stojącą na stropie ostatniej kondygnacji).
Minimalna wysokość ścianki, na której można bezpiecznie osadzić okno kolankowe, wynosi 85 cm.
Zalecany kąt nachylenia dachu dla tego typu rozwiązań to od 15 do 90 stopni.
W ofercie producenta OKPOL znajdziesz cenione modele doskonale wpisujące się w te ramy, takie jak wytrzymałe i energooszczędne serie KPVCN N22, KPVCU N22 czy KPVCP, które bez problemu dopasujesz do specyfiki swojego dachu.
4 powody, dla których warto wybrać okna kolankowe
Zastanawiasz się, czy inwestycja w takie rozwiązanie się opłaca? Oto co zyskujesz, decydując się na montaż okien fasadowych:
Maksymalne doświetlenie i panoramiczny widok: Niepodważalną korzyścią jest wpuszczenie na poddasze ogromnej ilości naturalnego światła. Dodatkowo, w przeciwieństwie do zwykłych okien połaciowych (które oferują jedynie widok na niebo), okna kolankowe poszerzają pole widzenia. Dzięki nim możesz swobodnie podziwiać swój ogród i najbliższą okolicę.
Zwiększenie estetyki budynku: Okna łamane nadają bryle lekkości i nowoczesnego sznytu. Świetnie prezentują się we wnętrzach wykorzystujących tzw. portfenetry (przeszklenia od podłogi aż po sufit).
Nowe możliwości aranżacyjne: Duże przeszklenia na ściance kolankowej stanowią piękne tło dla wystroju wnętrza. Dają też możliwość zastosowania spójnych stylistycznie akcesoriów, takich jak rolety czy plisy, które nadają poddaszu przytulny, spersonalizowany charakter.
Wybitna izolacyjność: Polska pogoda bywa kapryśna, dlatego nowoczesne modele okien kolankowych wyróżniają się doskonałymi parametrami termoizolacyjnymi. Chronią przed ucieczką ciepła zimą i przegrzewaniem latem, co bezpośrednio przekłada się na niższe rachunki za ogrzewanie i klimatyzację.
Jak prawidłowo dobrać okna kolankowe?
Wybór odpowiedniego modelu to klucz do funkcjonalnego poddasza. Na co zwrócić uwagę przed zakupem?
Odpowiedni rozmiar i ilość: Podstawowa zasada budowlana mówi, że powierzchnia przeszkleń powinna stanowić około 1/8 powierzchni podłogi w danym pokoju. Pamiętaj, że umieszczenie kilku mniejszych okien obok siebie zazwyczaj wpuszcza do wnętrza więcej rozproszonego światła niż jedno bardzo duże okno. W przypadku bardzo wysokiej ścianki kolankowej rozważ montaż dwóch okien pionowych (jedno nad drugim) lub montaż nieotwieralnych nadstawek.
Materiał wykonania (Drewno vs. PVC): Wybór materiału zależy od przeznaczenia pomieszczenia.
Okna drewniane (np. klejone warstwowo) to klasyka, która świetnie ociepli salon, sypialnię czy pokój dziecka.
Okna z PVC (lub modele drewniane z powłoką poliuretanową) są w pełni odporne na wilgoć, dlatego to jedyny słuszny wybór do łazienek, pralni i kuchni na poddaszu.
Sposób otwierania: Rynek okien kolankowych jest dziś niezwykle bogaty. Dolna część okna (ta umieszczona w pionowej ścianie) może być dopasowana do Twoich potrzeb – może to być wariant rozwierany (otwierany jak tradycyjne okno), uchylny lub tzw. "fix" (okno nieotwierane), który służy wyłącznie do doświetlenia przestrzeni i jest tańszy w zakupie.