
Rodzaje okien na rynku – jak wybrać idealne okna dachowe i fasadowe?
Wybór odpowiedniej stolarki otworowej to jedna z najważniejszych decyzji podczas budowy lub remontu domu. Odpowiednio dobrane okna nie tylko doświetlają wnętrza, ale przede wszystkim stoją na straży domowego budżetu, minimalizując straty ciepła. Współczesny rynek oferuje ogromny wybór rozwiązań, które muszą sprostać rygorystycznym wymogom prawnym.
Zgodnie z obowiązującymi standardami WT 2021, maksymalny współczynnik przenikania ciepła (Uw) dla okien fasadowych nie może przekraczać 0,9 W/(m²K), a dla okien dachowych 1,1 W/(m²K). Jakie rodzaje okien pomogą spełnić te normy? Poniżej przedstawiamy kompleksowy podział.
Podział okien ze względu na materiał wykonania
Okna PCV (plastikowe) – powstają z wysokoudarowego polichlorku winylu. Ich profile przedzielone są wewnętrznymi komorami, które stanowią doskonałą izolację termiczną. W zależności od grubości ścianek zewnętrznych profilu, okna te występują w trzech klasach: A (najwyższa), B i C. Zyskały ogromną popularność dzięki świetnym parametrom cieplnym, atrakcyjnej cenie, odporności na wilgoć i łatwej pielęgnacji. Są to najczęściej wybierane okna w budownictwie energooszczędnym.
Okna drewniane – produkowane z wysokogatunkowego drewna iglastego (np. sosna) i egzotycznego. Zabezpiecza się je ekologicznymi lakierobejcami, nadającymi im odporność na czynniki zewnętrzne. Cenione za naturalny, szlachetny wygląd, który z upływem czasu nabiera charakteru. Drewno charakteryzuje się świetną izolacyjnością, jednak wymaga regularnej konserwacji (czyszczenie i odnawianie powłok lakierniczych).
Okna aluminiowe – coraz chętniej wybierane w nowoczesnym budownictwie, szczególnie przy projektach z wielkogabarytowymi przeszkleniami. Sztywność aluminium pozwala na tworzenie smukłych i bardzo wytrzymałych profili. Nowoczesne systemy z przekładkami termicznymi pozwalają im osiągać parametry izolacyjne zgodne z normami WT 2021, a dodatkowym atutem jest brak konieczności konserwacji.
Rodzaje okien ze względu na lokalizację w budynku
Kluczowym kryterium podziału jest miejsce montażu, które definiuje konstrukcję okna:
Okna elewacyjne (fasadowe) – podstawowy typ stolarki montowany w pionowych ścianach budynku.
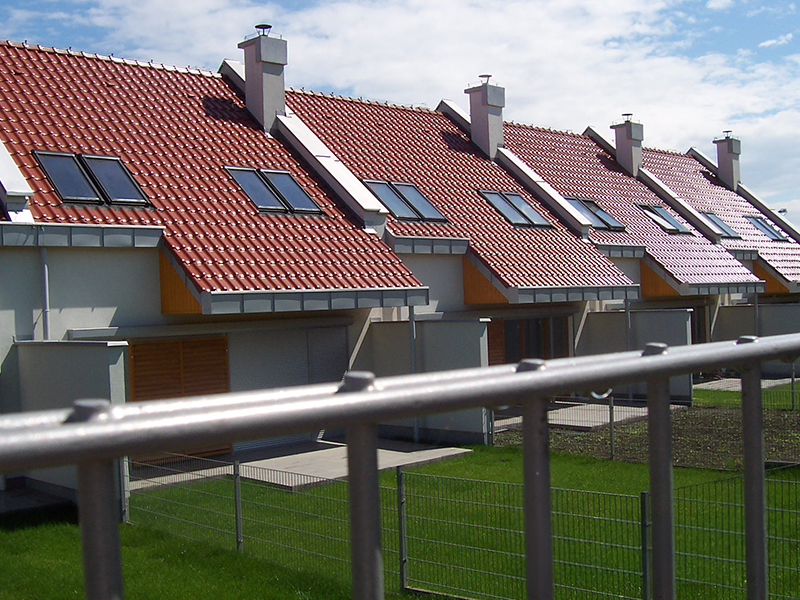
Okna dachowe (połaciowe) – montowane bezpośrednio w połaci dachu. Dostarczają nawet do 50% więcej światła naturalnego niż okna pionowe o tej samej powierzchni.
Okna kolankowe – łączą zalety okien pionowych i dachowych, doświetlając podłogę na poddaszu.
Wyłazy dachowe – pełnią podwójną funkcję: doświetlają strych i zapewniają bezpieczny dostęp do dachu (np. dla kominiarza).
Okna balkonowe i tarasowe – wielkogabarytowe przeszklenia pełniące jednocześnie rolę drzwi wyjściowych.
Automatyka okienna i akcesoria Smart Home
Nowoczesne poddasze to poddasze inteligentne. Aby ułatwić codzienną obsługę okien połaciowych (zwłaszcza tych zamontowanych wysoko, poza zasięgiem rąk), coraz częściej stosuje się systemy automatycznego sterowania. Wykorzystując dedykowane akcesoria, takie jak moduły sterujące ISC I22 oraz zaawansowane czujniki pogodowe (np. modele IGCV I22 ), zyskujemy możliwość zdalnego otwierania okien i zintegrowania ich z systemem inteligentnego domu. Moduły te potrafią samoczynnie zamknąć okno w przypadku wykrycia opadów deszczu, dbając o bezpieczeństwo wnętrza.
Rodzaje okien ze względu na sposób otwierania
Sposób otwierania powinien być dopasowany do ergonomii wnętrza i gwarantować wygodną wentylację zgodnie z normą PN-83/B-03430.
Okna elewacyjne:
Rozwierane – otwierają się do wewnątrz na całej swojej szerokości.
Uchylno-rozwierane – najbardziej uniwersalne; można je otworzyć na oścież lub uchylić od góry w celu wietrzenia.
Odchylne – otwierają się od dołu na zewnątrz, pozwalając na wietrzenie nawet w deszczowe dni.
Przesuwne (HS / PSK) – stosowane głównie w stolarce tarasowej; skrzydła przesuwają się równolegle do siebie, oszczędzając przestrzeń w salonie.
Okna dachowe:
Obrotowe – klasyczne rozwiązanie z osią obrotu w połowie ramy. Obrót skrzydła ułatwia bezpieczne mycie zewnętrznej szyby.
Uchylne – oś obrotu znajduje się w górnej krawędzi, dzięki czemu otwarte skrzydło nie zabiera przestrzeni wewnątrz pokoju.
Obrotowo-wysokoosiowe – oś obrotu jest podniesiona do około 2/3 wysokości okna, co ułatwia swobodne podchodzenie do krawędzi okna wysokim osobom.
Obrotowo-uchylne – modele klasy premium posiadające dwie niezależne osie obrotu (na górze do swobodnego wyglądania i w połowie ramy do mycia).
Konstrukcja i liczba szyb a standardy energetyczne
Budowa okna bezpośrednio przekłada się na jego parametry termiczne i akustyczne. Najczęściej spotykane są okna jednoramowe (złożone z jednej ościeżnicy i jednego skrzydła). Bardziej skomplikowane konstrukcje, takie jak okna krosnowe, skrzynkowe czy ościeżnicowe, wykorzystuje się dziś niemal wyłącznie podczas renowacji budynków zabytkowych.
Jeśli chodzi o pakiety szybowe, to standardy WT 2021 wyparły z rynku okna o słabszych parametrach:
Okna dwuszybowe – składają się z dwóch tafli szkła oddzielonych przestrzenią wypełnioną gazem szlachetnym. Sprawdzają się w budynkach gospodarczych lub modernizowanych obiektach, gdzie wymogi termiczne są nieco łagodniejsze.
Okna trzyszybowe – obecny standard w nowoczesnym budownictwie domów jednorodzinnych. Dwie komory wypełnione argonem lub kryptonem drastycznie ograniczają ucieczkę ciepła, gwarantując spełnienie wymogów WT 2021 i zapewniając wysoką efektywność energetyczną.